
Coordinated services engineering, from drawing board to site.
Commission a design package, request a site inspection, or place a resident engineer on your project. One bureau, one accountable set of drawings.
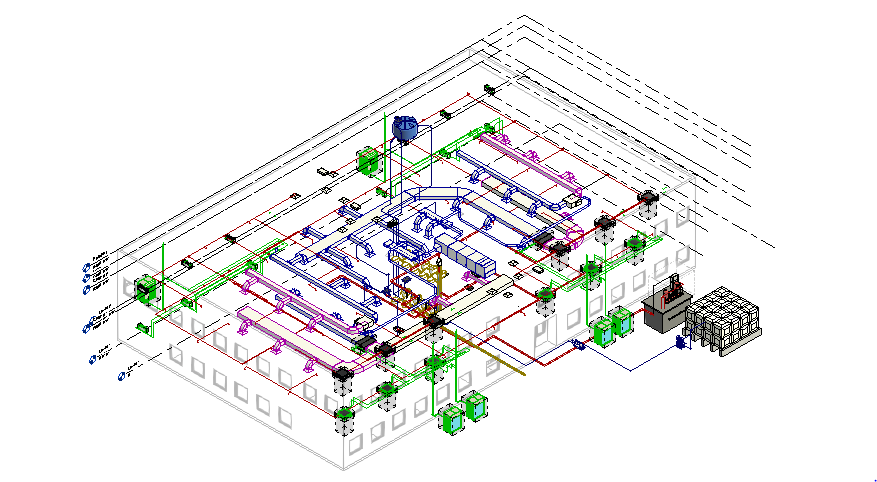
Design packages
HVAC, electrical, plumbing and fire schematics, load calculations and permit-ready drawings issued in DWG and PDF.
Inspection & testing
Scheduled or one-off site inspections with a photographed defects register and a signed compliance note.
Resident engineers
Full or part-time supervision on site, matched from the bureau's vetted register and reporting weekly.
How a job moves
Every request is logged against a job number and stays visible to you until the package is signed off.
-
STEP 1
Submit the brief
Service, site location, deadline and any drawings you already hold.
-
STEP 2
Scope call & fee note
A principal engineer confirms deliverables and issues a fixed fee within two working days.
-
STEP 3
Assignment
The job is posted to the register; a design engineer or resident engineer is matched and named to you.
-
STEP 4
Issue & sign-off
Drawings or the inspection report are issued for comment, revised once, then closed out.
Engineers: pick your side of the job.
Take drawings as a design engineer, or take a site as a resident engineer for supervision. Live postings sit on the board; day-to-day chatter runs on WhatsApp.